

Key Project Data
- Location: Ascot, UK
- Sector: Student accommodation
- Architect: Edgington Spink & Hyne Ltd
- Main Contractor: Kingerlee Ltd
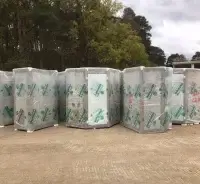
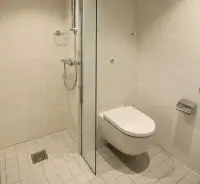
- Bathroom pods supplied: 63 prefabricated units
- Pod type: Monolithic construction – single model
- Sterchele scope: Design coordination, off-site manufacture, sequenced delivery, and on-site technical integration support through installation and commissioning
The Challenge
The St. Mary School student residence development required the delivery of durable, repeatable bathroom facilities aligned with a student accommodation layout.
Student schemes typically involve high levels of repetition within compact room configurations, requiring efficient use of space and consistent integration with structural and MEP strategies. Maintaining dimensional control and sequencing discipline is essential to avoid disruption across multiple rooms progressing simultaneously.
The project required a controlled installation strategy capable of supporting programme reliability while ensuring consistent performance and finish standards across all units.
Our Solution
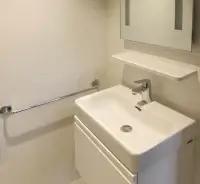
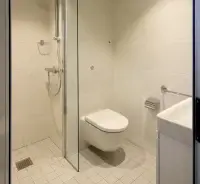
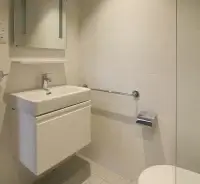
Sterchele supplied 63 monolithic prefabricated bathroom pods engineered to integrate directly within the building’s structural and services framework.
Our involvement included:
- Design coordination to align pod dimensions with room layouts and service routes
- Interface alignment with drainage, ventilation, and containment strategies
- Factory-controlled manufacture with defined inspection and quality verification stages
- Sequenced delivery aligned with the contractor’s installation programme
- On-site technical presence during installation and commissioning to support coordinated service integration
The use of a single pod model supported standardisation and repeatability across the accommodation layout.
Why Prefabricated Pods Were Effective
Within a student accommodation environment, prefabrication provided operational control:
- Consolidation of multi-trade bathroom works into a single manufactured unit
- Repeatable installation methodology across identical room layouts
- Reduced labour intensity within shared circulation zones
- Standardised quality verification prior to site delivery
- Installation sequencing aligned with floor-by-floor construction progression
The bathroom scope was delivered as a coordinated modular component rather than dispersed trade activity across multiple rooms.
Outcome
The adoption of prefabricated pods transitioned bathroom construction from multi-trade, room-by-room site works to a controlled and repeatable modular installation process across 63 units.
This supported:
- Programme predictability aligned with the accommodation build sequence
- Reduced trade congestion during peak installation phases
- Consistent dimensional and finish standards across all bathrooms
- Clear interface coordination between pod services and the building infrastructure
By integrating design coordination, manufacture, delivery, and on-site technical support within a structured scope, the bathroom package was delivered as a coordinated system suited to high-repetition student accommodation.
Share
Learn more about bathroom pods in the UK
To learn more about the Group and our way of working, download our Company Profile by filling out the form with your details.
Other projects

Collegiate Milan North

CX San Pietro
