

Key Project Data
- Location: Isle of Dogs, London, UK
- Building: Dollar Bay Court – 31 storeys
- Sector: High-rise residential
- Architect: SimpsonHaugh Architects
- Developer / Main Contractor: Mount Anvil
- Bathroom pods supplied: 160 lightweight prefabricated units
- Sterchele scope: Design coordination, off-site manufacture, sequenced delivery, and on-site technical integration support through installation and commissioning
The Challenge
Dollar Bay is a 31-storey residential tower delivered on a constrained waterfront site overlooking South Dock. The building’s distinctive geometry and slender footprint required precise alignment between structure, façade, and internal layouts.
Bathroom installation needed to integrate with varied apartment configurations while maintaining dimensional control across vertical stacking. In a high-rise environment of this scale, traditional in-situ construction would have required multiple trades operating concurrently across repeated floors, increasing coordination demand within cores and residential fit-out zones.
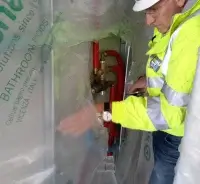
In addition, fan coil units were positioned directly above the bathroom pod ceilings. This required coordinated provision for commissioning access and long-term maintenance without compromising ceiling integrity or finished appearance. The interface between the pod structure and the building’s mechanical services strategy required a considered technical solution integrated at design stage.
The project required a controlled installation approach capable of supporting architectural complexity while accommodating coordinated service access above the pods.
Our Solution
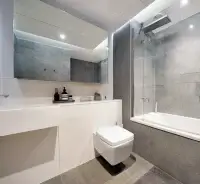
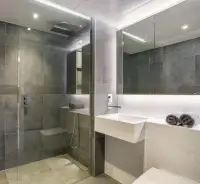
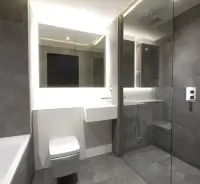
Sterchele supplied 160 lightweight prefabricated bathroom pods engineered to align with the tower’s structural, architectural, and MEP strategies.
Our involvement included:
- Detailed design coordination to align pod geometry with structural grids and façade constraints
- Interface alignment with risers, drainage, ventilation, and fan coil unit positioning
- Development of custom removable metal ceiling panels within the pods to allow access to the fan coil units for commissioning and future maintenance
- Factory-controlled manufacture with defined inspection and dimensional verification stages
- Sequenced delivery aligned to floor-by-floor high-rise installation
- On-site technical presence during installation and commissioning to support coordinated service integration
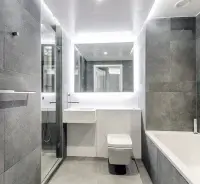
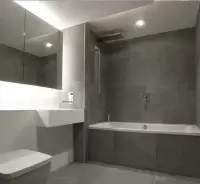
The ceiling panel solution was integrated within the pod design to ensure maintenance access could be achieved without reliance on ad hoc site modifications, maintaining both dimensional control and finish standards.
The bathroom package was incorporated as a planned modular element within the overall construction sequence.
Why Prefabricated Pods Were Effective
On a high-rise residential tower with architectural complexity and integrated MEP requirements, prefabrication provided operational control:
- Consolidation of multi-trade bathroom works into a single manufactured unit
- Coordinated integration of mechanical service access within the pod structure
- Repeatable installation methodology across 31 storeys
- Reduced labour intensity within vertical circulation areas
- Standardised quality verification prior to delivery
- Installation sequencing aligned with structural and fit-out progression
The bathroom scope was delivered as a coordinated modular system rather than dispersed site-based trade activity.
Outcome
The use of prefabricated pods transitioned bathroom construction from variable, multi-trade on-site works to a controlled and repeatable modular process across 160 units.
This supported:
- Programme predictability within a high-rise installation sequence
- Reduced vertical trade congestion during peak construction phases
- Integrated mechanical access solutions delivered within the manufactured pod system
- Consistent dimensional and finish standards across residential typologies
- Clear interface coordination between pod services and the building’s infrastructure
By integrating design coordination, manufacture, delivery, and on-site technical support within a single structured scope, the bathroom package was delivered as a coordinated system aligned with both architectural intent and mechanical service requirements.
Share
Learn more about bathroom pods in the UK
To learn more about the Group and our way of working, download our Company Profile by filling out the form with your details.
Other projects

Morello II
Greenwich Plot 19.05
