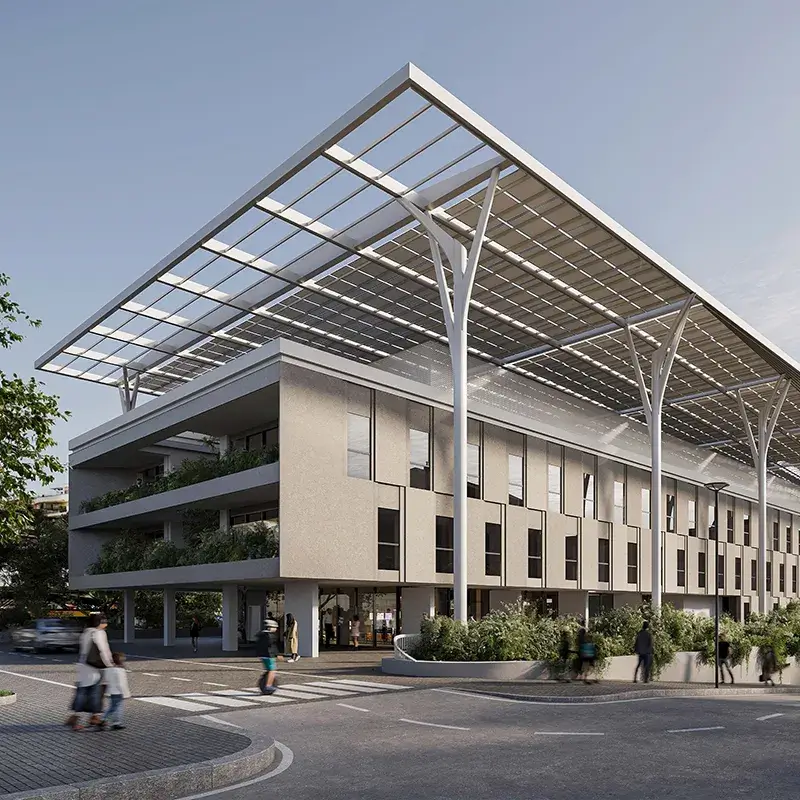

Key Project Data
- Location: Greenwich Peninsula, London
- Sector: Private residential
- Development type: Urban regeneration / hybrid construction
- Total apartments: 431
- Bathroom pods supplied: 562 prefabricated units
- Sterchele scope: Design coordination, off-site manufacture, sequenced delivery, and on-site technical integration support through installation and commissioning
The Challenge
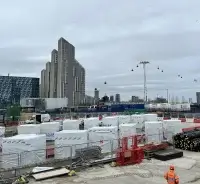
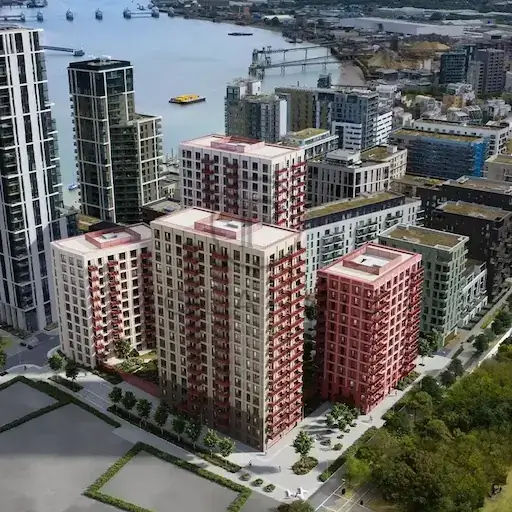
Plot 19.05 forms part of the wider Greenwich Peninsula regeneration, a large-scale residential programme delivered using a hybrid construction methodology.
The project required alignment between structural systems, off-site manufactured elements, and on-site assembly processes. Within this framework, bathroom installation needed to support dimensional control, sequencing discipline, and coordination with prefabricated structural and MEP components.
A conventional in-situ bathroom approach would have introduced additional trade interfaces and variability within an otherwise production-led build strategy.
Our Solution
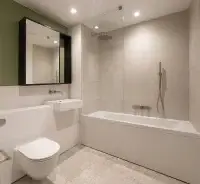
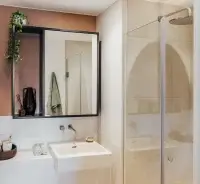
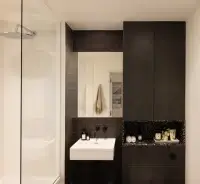
Sterchele designed, manufactured, and delivered 562 fully prefabricated bathroom pods, integrated within the project’s hybrid construction system.
Our structured involvement included:
- Early-stage design coordination to align pod geometry with structural and façade tolerances
- Interface alignment with risers, drainage, ventilation, and containment strategies
- Factory-controlled manufacture with defined inspection and dimensional verification stages
- Sequenced delivery aligned to the project’s assembly-led installation programme
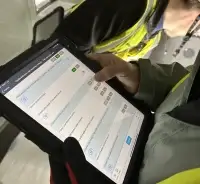
- On-site technical presence during installation and commissioning to support integration and verification
The bathroom package was incorporated as a coordinated modular component within the wider off-site strategy, maintaining consistency with the project’s production-led methodology.
Why Prefabricated Pods Were Effective
Within a hybrid construction environment, prefabricated pods provided clear operational advantages:
- Consolidation of multi-trade bathroom works into a single controlled unit
- High dimensional consistency aligned with prefabricated structural elements
- Reduced labour intensity within vertical cores
- Repeatable installation methodology across multiple levels
- Installation sequencing aligned with overall assembly progression
The bathroom scope was delivered as a coordinated modular system rather than a series of independent trade activities.
Outcome
The use of prefabricated pods supported the transition from variable, multi-trade bathroom construction to a controlled and repeatable modular delivery process.
This contributed to:
- Programme predictability aligned with the hybrid construction sequence
- Reduced vertical trade congestion during peak installation phases
- Consistent dimensional and finish standards across 562 units
- Clear interface coordination between pod connections and the building’s services infrastructure
By integrating design coordination, manufacture, delivery, and on-site technical support within a single structured scope, the bathroom package aligned with the wider production-led objectives of the development.
Share
Learn more about bathroom pods in the UK
To learn more about the Group and our way of working, download our Company Profile by filling out the form with your details.
Other projects

Olympic and Paralympic Village – Milan-Cortina 2026
Greenwich Plot 19.05