

Key Project Data
- Location: Croydon, London
- Sector: High-rise residential
- Height: 2 × 25 storeys
- Total apartments: 456
- Pods supplied: 530
- Development type: Urban regeneration
- Main Contractor: Sir Robert McAlpine
- Scope: Design coordination, manufacture, sequenced delivery, on-site integration support

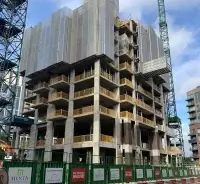
Delivery Context
Bathroom installation progressed simultaneously across two towers with restricted core access and limited logistics space. Coordination with structural grids and vertical risers required consistent dimensional alignment to maintain stacking accuracy.
A traditional multi-trade approach would have increased labour density within cores and introduced variability across repeated floor plates. The installation strategy needed to support predictable sequencing across height.
Integration & Control
- Alignment of pod geometry with structural and MEP layouts
- Defined interface coordination with drainage and riser routes
- Factory manufacture with dimensional verification
- Sequenced delivery matched to tower progression
- On-site support during installation and commissioning
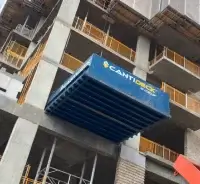
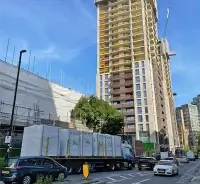
Delivery Result
- Controlled installation across 530 units
- Reduced congestion within vertical circulation zones
- Consistent dimensional stacking across 25 storeys
- Clear integration between pod services and building systems
Share
Learn more about bathroom pods in the UK
To learn more about the Group and our way of working, download our Company Profile by filling out the form with your details.
Other projects
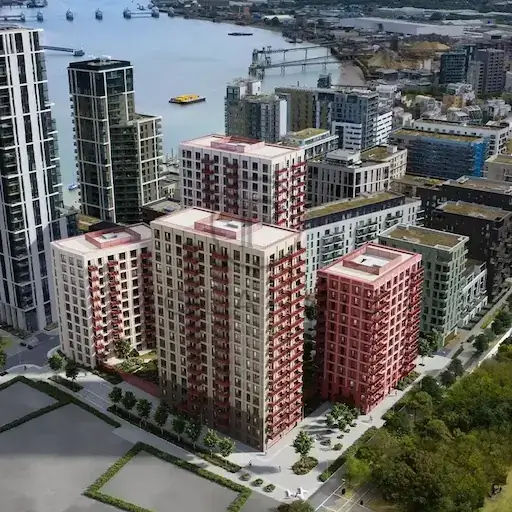
Greenwich Plot 19.05
562 Prefabricated Bathroom Pods Delivered Within a Hybrid Construction Framework
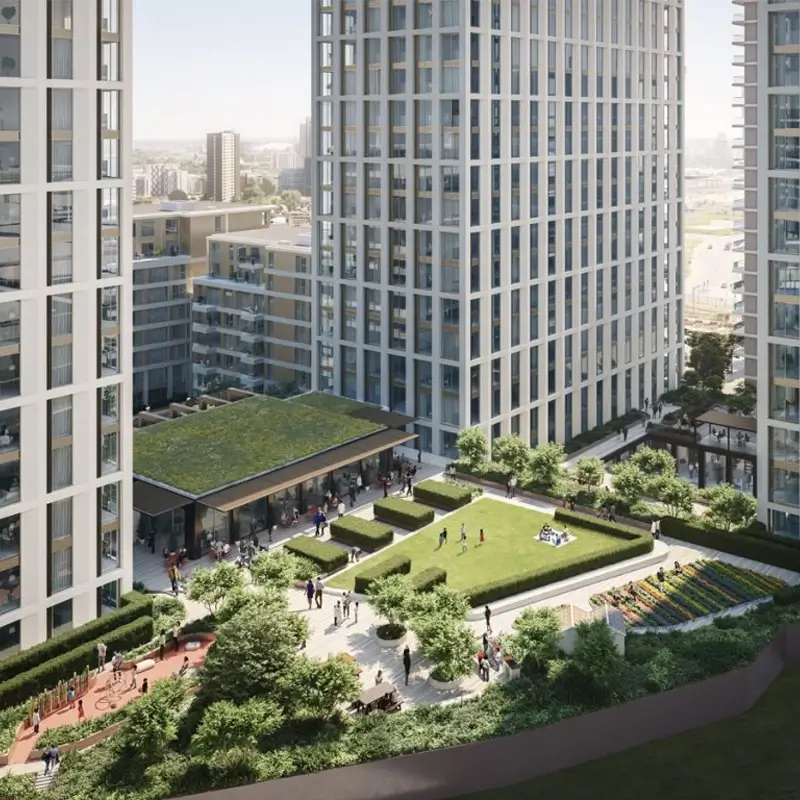
Cherry Park
792 Prefabricated Bathroom Pods Delivered for a Large-Scale PRS Scheme
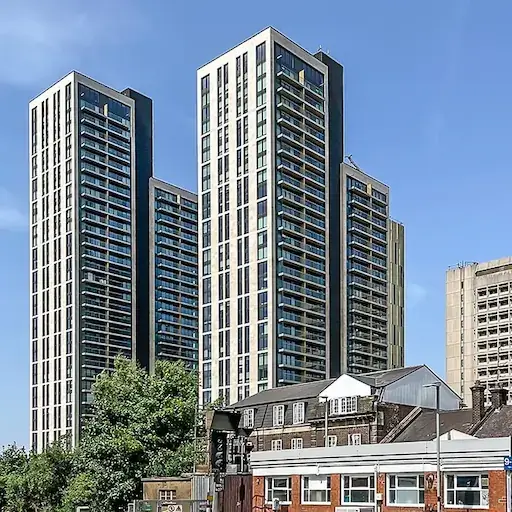
Residential Towers, Victoria Square, Woking
755 Prefabricated Bathroom Pods Delivered for Two 30+ Storey Residential Towers